
How to Design an ADU for Aging Parents
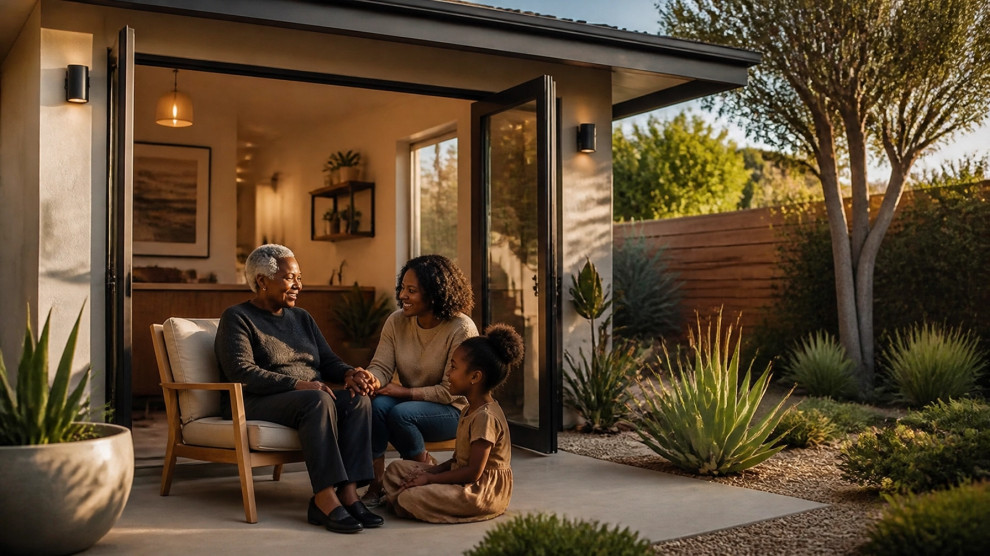
When parents move closer, everyone gains the comfort of family nearby: but the home still needs to support privacy, independence, and changing mobility needs. How can you create an ADU that feels like a beautiful home today and remains comfortable years from now?
We recommend approaching the project through the lens of universal design. The goal is not to make the space feel clinical. Instead, we focus on thoughtful details that make everyday routines easier, safer, and more dignified for your parents while creating a welcoming home for the entire family.
Here are 10 features to consider when designing an aging-in-place ADU in Los Angeles.
1. Create a single-level, zero-step entry
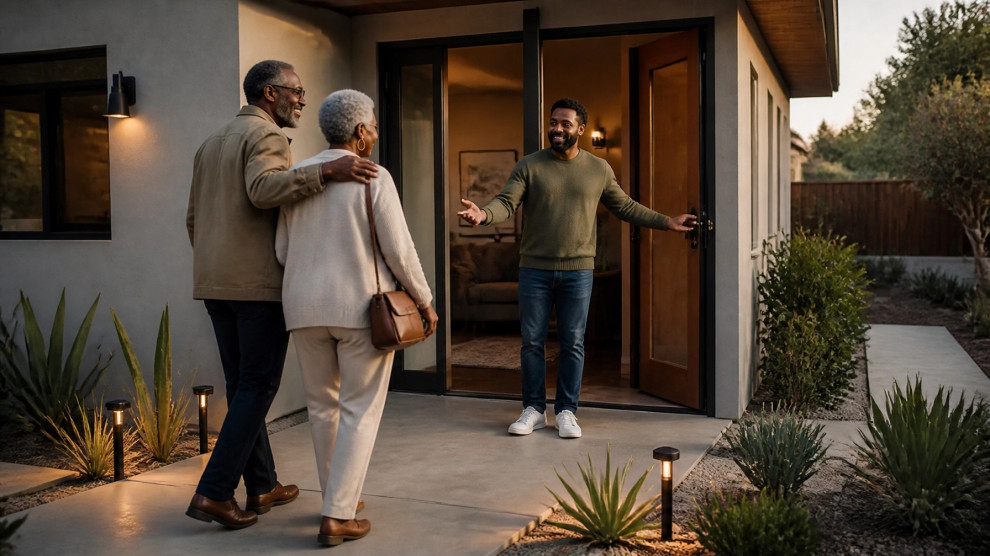
Start with the entrance. A truly accessible ADU should ideally have one continuous level from the exterior walkway through the front door and into the main living areas.
A zero-step entry can make a meaningful difference for someone using a cane, walker, or wheelchair. It can also make daily life easier when carrying groceries, moving furniture, or welcoming young grandchildren.
Consider:
- A gently graded walkway from the driveway or sidewalk
- A flush threshold at the front door
- A wide, covered entry for protection from sun and rain
- Bright pathway lighting without harsh glare
- A level connection to a patio or garden
In Los Angeles, a ground-level ADU may make this design easier, although the lot’s slope, drainage, foundation, and local requirements will all need to be reviewed. When we plan carefully from the start, the entry can feel graceful rather than adapted as an afterthought.
2. Widen doors and simplify circulation
Choose generous doorways and clear walking paths throughout the ADU. A wider opening may be helpful now and can provide flexibility later if your parent needs a wheelchair or additional caregiving support.
Many families consider:
- Approximately 36-inch interior doors where the layout allows
- Hallways wide enough for comfortable walker movement
- Pocket doors in bathrooms and smaller rooms
- Minimal sharp turns between the bedroom, bathroom, and kitchen
- A clear turning area near the bed and in the bathroom
Open circulation does not require an oversized unit. We can often create a more comfortable feeling by reducing unnecessary partitions and arranging furniture intentionally.
For example, a compact one-bedroom ADU might place the bedroom and bathroom along one side of the unit, with the kitchen and living room forming one open, easy-to-navigate space. That arrangement can support independence without sacrificing warmth.
3. Design the bathroom around safety and dignity
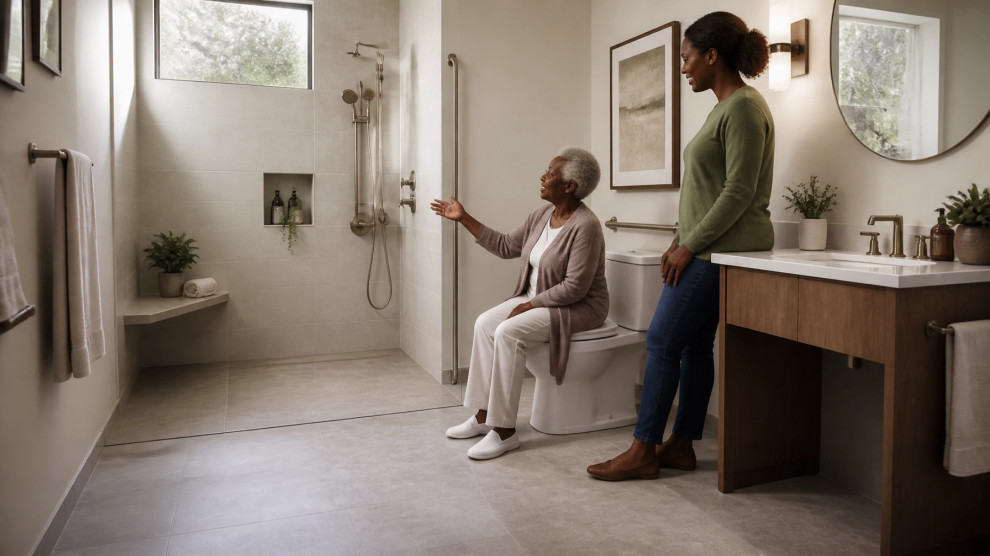
We also recommend planning for drainage carefully. A curbless shower needs the proper slope and waterproofing details to perform well over time. This is where our “Every Detail Matters” approach becomes especially important.
4. Reinforce walls for grab bars
Install grab bars where they are needed: or prepare the walls so they can be added later. Reinforcing the framing during construction gives your family more options without requiring the walls to be opened in the future.
Think beyond the shower. Potential locations may include:
- Beside the toilet
- Along the shower wall and near the shower controls
- Near the bathroom entrance
- Along a short hallway or transition area
- Beside the front door
Grab bars today come in many finishes and styles, so they do not have to look institutional. Coordinating them with cabinet hardware, plumbing fixtures, or towel bars can help the bathroom feel harmonious and intentional.
Discuss your parent’s current mobility and likely future needs with your designer or healthcare professional. The right placement depends on the person: not only on a standard checklist.
5. Use layered lighting throughout the ADU
Good lighting supports confidence and reduces shadows that can make changes in floor height or surface texture harder to see. Older eyes often benefit from more even illumination, particularly in bathrooms, kitchens, hallways, and entry paths.
Combine:
- Ambient ceiling lighting for general illumination
- Task lighting beneath kitchen cabinets
- Vanity lighting that reduces shadows on the face
- Motion-activated night lighting in halls and bathrooms
- Exterior lights at the front door and along walkways
- Reading lights beside the bed or favorite chair
Use rocker switches or other easy-to-operate controls, and place switches where they are simple to reach. Higher outlets may reduce the need for bending, especially behind nightstands or in frequently used areas.
Avoid overly bright glare. Warm, evenly distributed light can make the home feel more peaceful while still providing the visibility your parents need.
6. Install continuous, slip-resistant flooring
Choose flooring that flows smoothly from room to room. Sudden transitions, thick rugs, and glossy surfaces can create unnecessary obstacles.
For example, matte-finish porcelain tile or quality luxury vinyl plank may provide a durable, low-maintenance option for an ADU. The best material will depend on the room, budget, design goals, and installation requirements.
Keep these details in mind:
- Avoid loose throw rugs in walking paths
- Minimize raised transitions between materials
- Select surfaces with appropriate slip resistance
- Use color contrast where it improves visibility
- Avoid busy patterns that may obscure changes in level
A continuous floor can make a small ADU feel larger and more seamless. It also makes cleaning simpler: an advantage for both your parents and the family members who help care for the home.
7. Make the kitchen reachable and easy to use
Design the kitchen for participation, not limitation. Your parent may want to prepare family recipes, make coffee for visitors, or simply keep familiar routines.
Consider:
- Pull-out shelves in lower cabinets
- Wide drawers instead of deep base cabinets
- Easy-grip handles or lever-style hardware
- A faucet with a single lever
- Frequently used storage between waist and shoulder height
- Clear floor space near the sink and cooking area
- A section of counter that allows seated preparation
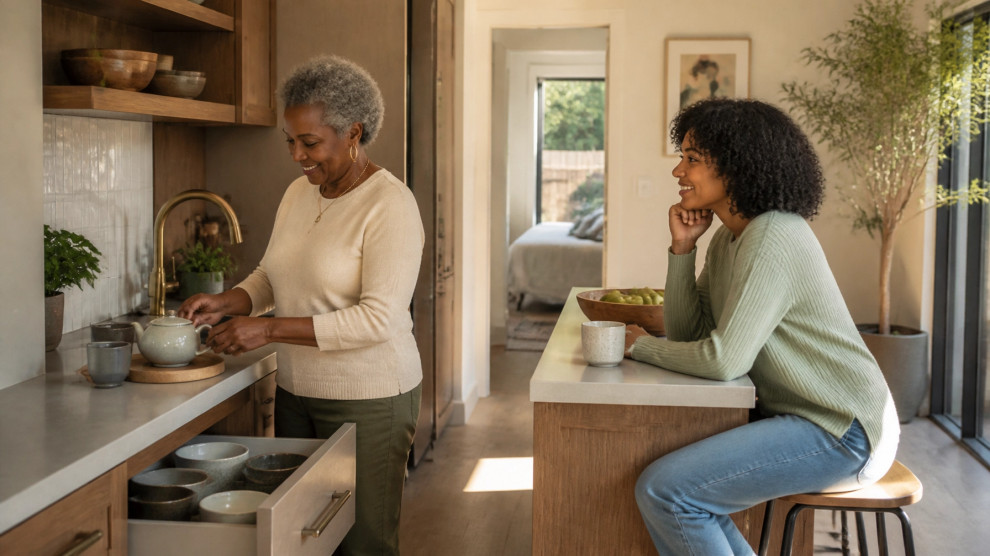
For instance, place everyday dishes, mugs, and pantry items where they can be reached without a step stool. You can still include attractive upper cabinets for less frequently used items while keeping primary storage convenient.
A compact kitchen can be both accessible and beautiful. Warm wood tones, durable counters, and carefully selected cabinet handles can create a welcoming space that feels like a real home: not a temporary suite.
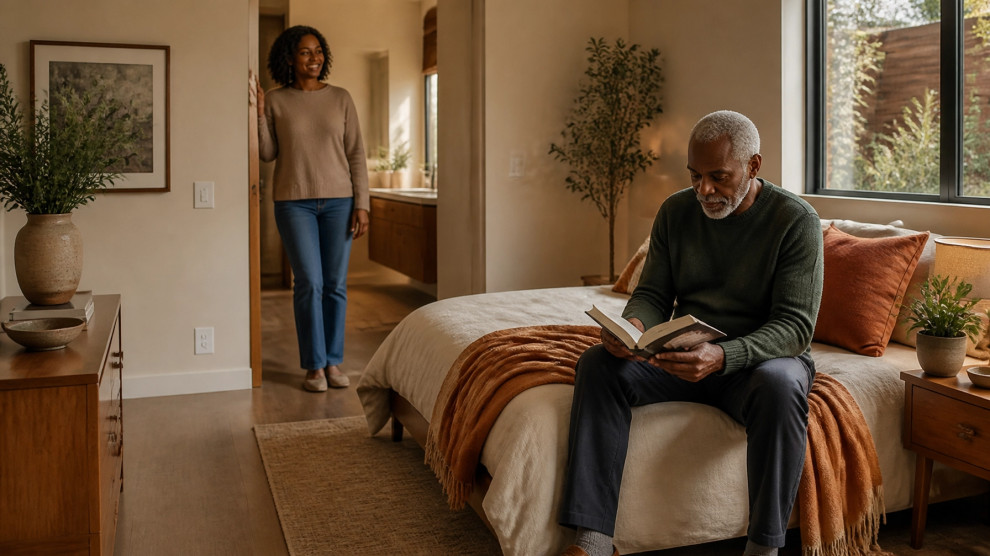
8. Plan a comfortable bedroom with future flexibility
Give the bedroom enough clearance for easy movement around the bed. Your parent may use a walker now, or may need more space later for medical equipment or caregiver assistance.
Try to provide:
- A clear route from the door to the bed and bathroom
- Space on both sides of the bed when possible
- Reachable switches and outlets
- A well-lit reading area
- Window coverings that control morning and afternoon light
- Built-in or low-effort storage
- A nearby flex space for visiting family or a caregiver
The bedroom should also feel personal. Include room for treasured photographs, artwork, books, or heirlooms that make the ADU feel connected to family history.
9. Balance proximity with privacy
Multigenerational living works best when family members can be close without feeling constantly observed. Consider orienting the ADU toward a side yard, garden, or private walkway rather than directly toward the busiest part of the main home.
Design details that can help include:
- A separate entrance
- Thoughtful window placement
- Sound insulation between the ADU and main house
- Solid-core interior doors
- A private outdoor sitting area
- Clear expectations about visits, meals, and quiet time
An ADU can support connection and independence at the same time. Your parents might join the family for dinner, then return to their own living room for a quiet evening.
10. Connect the ADU to a safe outdoor space
Los Angeles weather often allows outdoor living throughout much of the year, so include a comfortable connection to the garden or patio. A small outdoor area can give your parents a place to enjoy fresh air, morning coffee, or family gatherings without navigating a complicated yard.
Add:
- A level patio or porch
- Non-slip exterior paving
- Seating with arms and supportive backs
- Shade from a pergola, canopy, or mature planting
- Low-maintenance, drought-tolerant landscaping
- Lighting along the path and near seating
- A clear route back to the ADU
Outdoor space can also make the unit feel larger. With the right layout, the patio becomes an additional room for conversation, rest, and connection.
Plan early for Los Angeles permitting and construction
An ADU is a self-contained living unit with its own kitchen and bathroom. In Los Angeles County, ADUs may be attached or detached, and local requirements can affect setbacks, height, lot coverage, placement, and other details. The Los Angeles County Planning ADU resource provides official information, including links to the County’s ADU guide, standard plans, and application resources.
Rules may differ depending on whether your property is within the City of Los Angeles, an incorporated city, or unincorporated Los Angeles County. Confirm the requirements for your specific address before finalizing the design.
We also suggest discussing these questions early:
- Will one parent move in, or will both parents share the ADU?
- Might a caregiver need to stay overnight?
- Does the property have a slope or narrow access path?
- Which features are essential now, and which should be future-ready?
- How will the ADU relate to the main home and outdoor spaces?
Our team can help you think through the design, planning, and construction process together. Learn more about our ADU construction and planning services, or explore our approach to Black excellence and multigenerational living.
Build a welcoming home for the years ahead
The best ADU for aging parents does more than address mobility. It supports familiar routines, personal dignity, family connection, and the freedom to live independently.
Start with the features that matter most: zero-step access, a thoughtful bathroom, generous circulation, good lighting, and future-ready walls. Then layer in the details that make the space feel like your family’s own, from warm flooring and meaningful artwork to a private Los Angeles garden.
At Coleman Build, we believe every detail can contribute to a more comfortable and harmonious home. When you are ready to explore what your property can become, we would be glad to walk alongside you and create an ADU designed for both today’s needs and tomorrow’s possibilities.