
Designing Homes that Celebrate Black Excellence and Multi-Gen Living
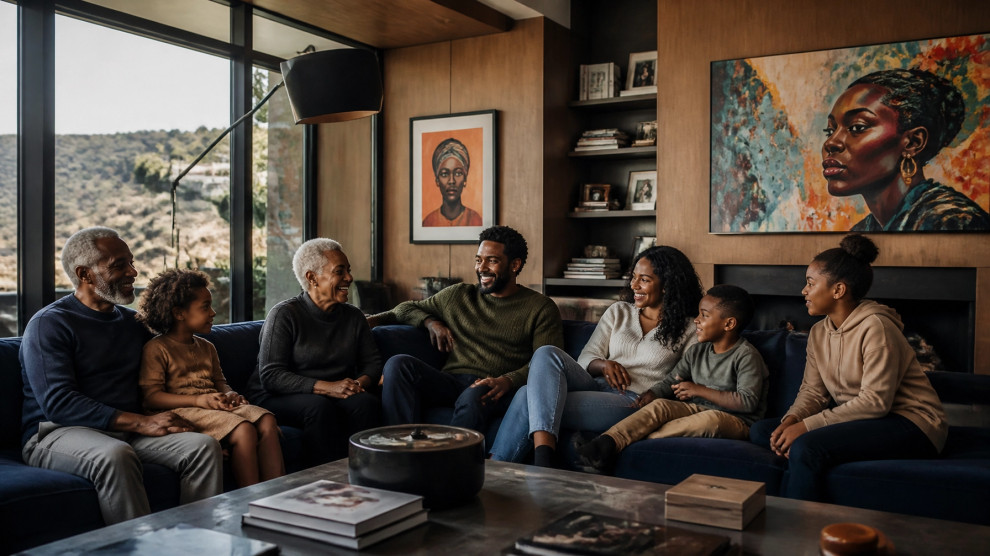
For many of us, the concept of home has always been about more than just four walls and a roof. It is a sanctuary: a place where our stories are told, our history is preserved, and our future is nurtured. In recent years, we have seen a beautiful shift in how our community approaches residential design. We are moving away from standard, cookie-cutter layouts and toward homes that intentionally celebrate Black excellence while making room for the entire family.
Whether you are looking to bring your parents closer to home or create a launchpad for your young adult children, the way we design these spaces matters. It is about balancing the need for privacy with the desire for proximity. At COLEMAN BUILD LLC, we believe that every detail should reflect the unique rhythm of your family's life.
How can your home become a true reflection of your heritage while supporting the needs of multiple generations? It starts with a shift in perspective: viewing your property not just as a place to live, but as a legacy to build.
The Rise of Multi-Generational Living
Multi-generational living has deep roots in our culture. It is a tradition of care, community, and shared resources that has sustained us for generations. Today, this lifestyle is making a major comeback in Los Angeles and across Southern California, driven by both economic wisdom and a desire for deeper family connection.
When we talk about multi-generational living in 2026, we are looking at sophisticated solutions that provide dignity for everyone involved. It is no longer about "squeezing in": it is about expanding with purpose. By creating dedicated spaces for elders or adult children, we are not just solving a housing problem; we are building generational wealth and emotional security.
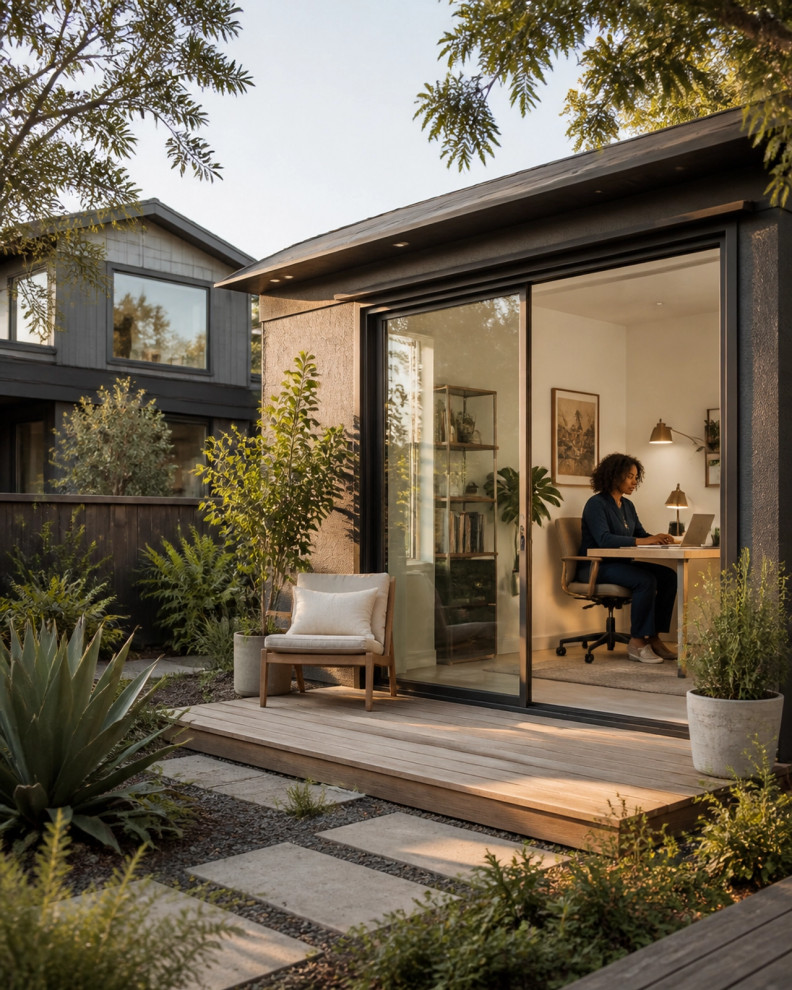
From a design standpoint, this often means looking at your property’s untapped potential. For instance, many homeowners are finding that an Accessory Dwelling Unit (ADU) is the most effective way to provide independent living quarters while keeping the family unit intact.
Designing for Privacy and Proximity
One of the most common concerns we hear from families is how to maintain a sense of independence when living together. The key lies in "detached proximity": the ability to be steps away from loved ones without sacrificing your own front door or kitchen.
We often recommend a few specific architectural strategies to achieve this balance:
- Garage Conversions and ADUs: Transforming an underutilized garage into a high-end suite is one of the fastest ways to add value and space. These "bump-out" or standalone units allow grandparents to have their own quiet retreat while remaining central to family life.
- Dual Primary Suites: If you are remodeling your main home, consider adding a second primary suite on the ground floor. This ensures that as family members age, they have a luxurious space that doesn't require navigating stairs.
- Separate Entrances: Even within a single-structure home, creating a "carve-out" unit with its own entrance can provide a young professional the autonomy they need while they save for their own future.
For more inspiration on how to structure these layouts, you might find our guide on creating private backyard spaces particularly helpful.
Cultivating Black Excellence Through Interior Design
Designing for the culture means creating an environment that feels grounded, luxurious, and deeply personal. The trends we are seeing for 2026 lean heavily into rich, intimate palettes that provide a stunning backdrop for Black art and photography.
Think of deep coffee browns, matte blacks, and moody ochres: colors that feel both regal and comforting. These shades work beautifully with warm wood tones like walnut and white oak, which we frequently use in our remodeling projects to add a sense of timelessness and organic warmth.
The Power of the "Thinking Room"
In the spirit of Black excellence, we are seeing a renewed interest in dedicated library or study spaces. These "thinking rooms" are designed to celebrate intellectual history and provide a quiet place for reflection.
Imagine floor-to-ceiling shelving filled with the works of great Black thinkers, comfortable leather seating, and intentional lighting that highlights your favorite pieces of sculpture or inherited artifacts. This isn't just an office: it is a space that honors the legacy of learning within your home.

The Kitchen: The Generational Hub
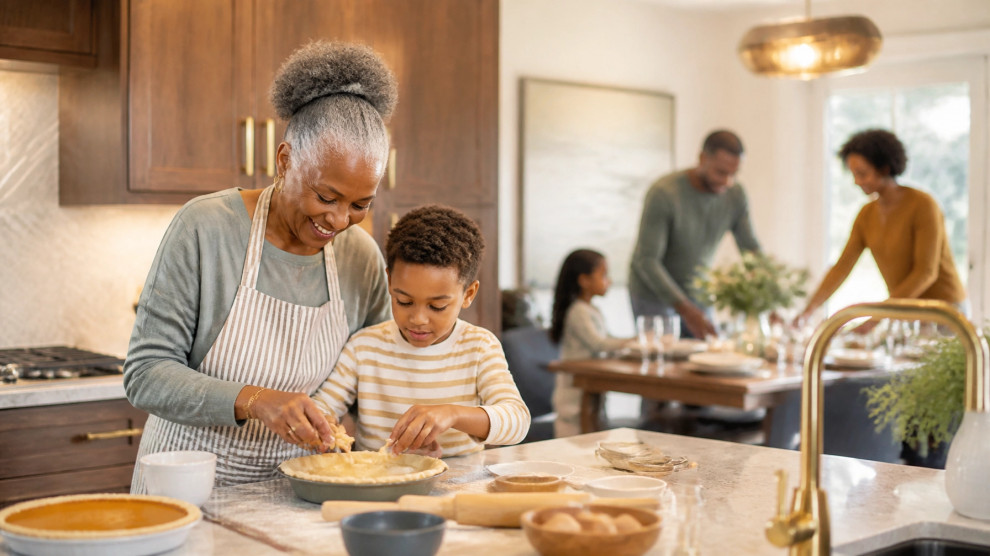
If the living room is the soul of the home, the kitchen is undoubtedly its heart. For many Black families, the kitchen is where traditions are passed down and where the most important conversations happen.
When we approach a kitchen renovation, we focus on creating a communal hub that can handle a crowd. Large islands with stone countertops provide plenty of prep space for Sunday dinners, while open-concept layouts ensure that the cook is never isolated from the rest of the family.
Consider these "must-haves" for a culturally-focused, multi-gen kitchen:
- Double Ovens and Large Ranges: Essential for those holiday gatherings and large family meals.
- Durable, High-End Materials: Natural stone and quality cabinetry that can withstand the activity of three generations.
- Seating for All Ages: Integrated island seating allows grandchildren to watch and learn from their elders as recipes are prepared.
Aging in Place with Dignity
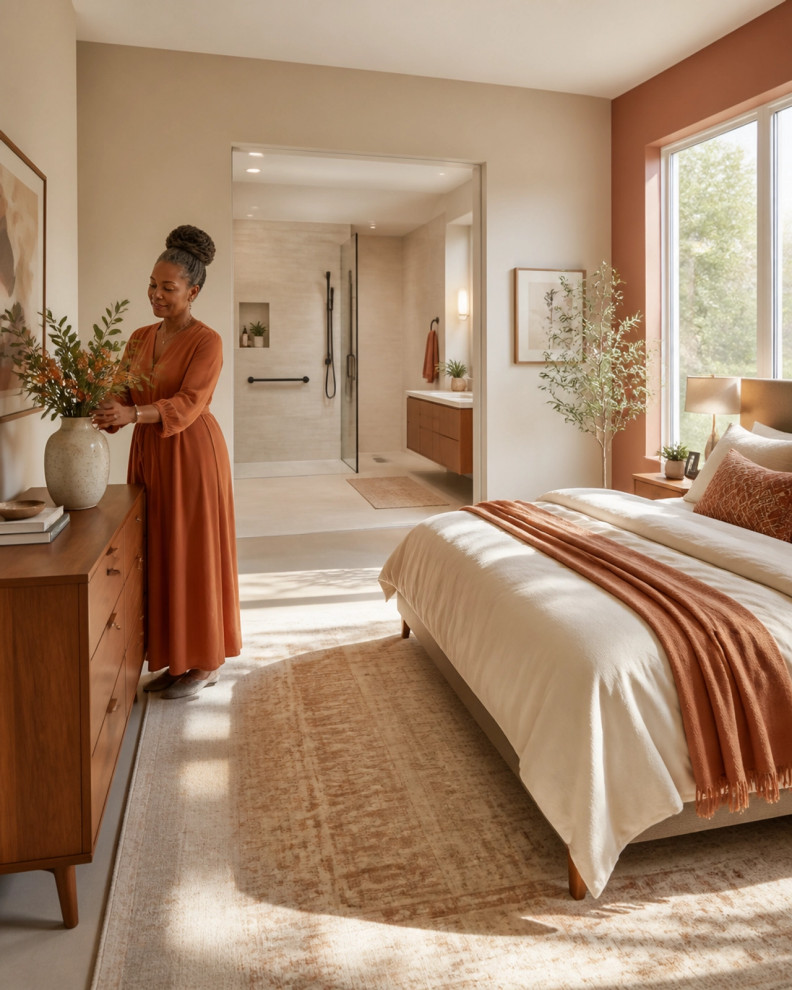
Designing for our elders requires a thoughtful approach to accessibility that doesn't feel clinical. "Universal design" can: and should: be beautiful. We focus on creating spaces that allow for independence while ensuring safety.
This might include zero-threshold showers in our master bedroom remodels, wider doorways that feel grand rather than functional, and lever-style handles that are both stylish and easy to use. The goal is to create a peaceful, dignified environment where our parents and grandparents can age with grace and comfort.
By choosing soft, earthy color palettes and ensuring plenty of natural light, these suites become a place of rest and rejuvenation rather than just a bedroom.
Extending the Culture Outdoors
In Los Angeles, our living space doesn't stop at the back door. Creating a "legacy deck" or a cohesive outdoor patio is a vital part of the multi-generational home. These spaces serve as the venue for family reunions, summer barbecues, and quiet mornings with a cup of coffee.
We often integrate outdoor kitchens and fire pits into our decking projects to create a seamless flow between the indoors and outdoors. Using biophilic design principles: bringing more greenery and natural textures into the space helps ground the home and provides a sense of peace that resonates across all generations.
Building a Legacy Together
At the end of the day, designing a home that celebrates Black excellence is about more than just aesthetics. It is about creating a vessel for your family’s future. It is about the comfort of knowing your mother is safe in her garden suite, the pride of seeing your son launch his business from a modern ADU, and the joy of everyone gathering around the same table for a meal.
We know that taking on a major remodel or adding an ADU can feel like a significant undertaking. However, when we approach these projects with intention and a focus on "Every Detail Matters," the result is a space that truly feels like home.
If you are ready to explore how your property can better serve your family and celebrate your culture, we would love to walk alongside you in that journey. Transformation is always possible, and your home is the perfect place to start.