
California Just Approved Two ADUs Per Lot: What AB 956 Means for Your LA Backyard
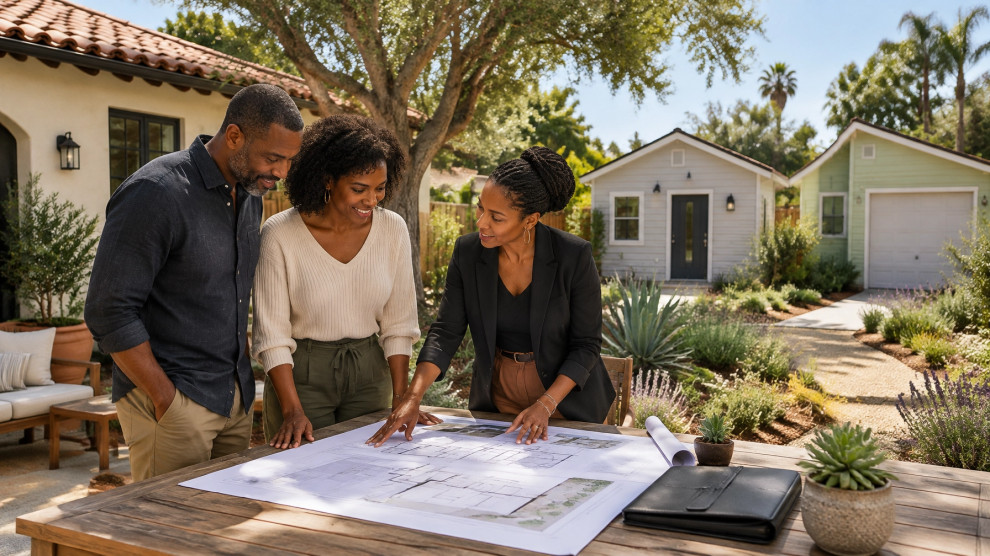
If you own a single-family property in Los Angeles, your backyard may soon offer more possibilities than you expected. On September 29, 2026, Governor Gavin Newsom signed AB 956, a new California law that takes effect January 1, 2027.
The law will require local agencies to ministerially approve up to two detached, newly constructed Accessory Dwelling Units, or ADUs, on qualifying single-family lots, as long as the project meets applicable state and local requirements.
What could this mean for you? Potentially more rental income, additional space for family members, and a more flexible long-term plan for your property. However, two ADUs are not automatically suitable for every Los Angeles lot. The details matter.
What AB 956 changes for Los Angeles homeowners
What AB 956 changes for Los Angeles homeowners
AB 956, introduced by Assemblymember Tri Ta Quirk-Silva, changes how certain two-ADU projects are reviewed in California. The law applies to a lot with an existing or proposed single-family dwelling and allows a local agency to approve up to two detached, newly constructed ADUs through the state’s ministerial process.
That means:
- Both ADUs must be detached from the main home.
- Both must be newly constructed.
- The property must meet applicable zoning, building, fire, utility, height, lot-coverage, and setback requirements.
- The applications must be submitted on or after January 1, 2027.
- The rule does not mean every Los Angeles property can accommodate two ADUs.
The official AB 956 bill text provides the legal language, while the Governor’s announcement confirms the law’s signing and effective date.
What does “ministerial approval” mean?
Ministerial approval is a rules-based review. Instead of asking a planning commission or city council to make a discretionary judgment about whether your project should be approved, the local agency checks whether the plans meet established requirements.
When a compliant application qualifies for ministerial approval, the city generally does not have the same discretion to deny it based on subjective concerns such as neighborhood preference or architectural style.
This can make the process more predictable. It does not remove the need for complete plans, technical reviews, permits, inspections, or code compliance.
The potential benefits of building two ADUs
Two detached ADUs may create options that a single backyard unit cannot. For many Los Angeles homeowners, the value is not limited to square footage.
1. Two potential income-producing units
A pair of well-designed ADUs could provide two rental opportunities instead of one. You might rent both units, live in one and rent the other, or use one as a furnished 30-day-or-longer rental while keeping the second available for family.
Rental income depends on location, size, finishes, parking, local market conditions, and operating costs. It is wise to treat income projections as estimates rather than guarantees, but the possibility of two revenue streams can significantly change the financial conversation.
2. More flexibility for family living
One ADU could house an aging parent while the second provides space for an adult child, caregiver, or visiting family member. Each household can have its own kitchen, bathroom, entrance, and daily routine while remaining close to the primary home.
That balance may be especially meaningful in Los Angeles, where housing costs and long commutes can make nearby family support difficult to maintain.
3. A stronger long-term property strategy
A thoughtfully planned ADU pair may improve your property’s usefulness and market appeal. Buyers may value flexible living arrangements, work-from-home space, or future rental potential.
Still, increased property value is not automatic. The result can depend on construction quality, legal permitting, design, maintenance, neighborhood demand, and how naturally the units fit the site.
HOA protections are broader, but not unlimited
AB 956 also expands certain protections for ADUs and Junior Accessory Dwelling Units, or JADUs, in planned developments governed by homeowners' associations.
Beginning January 1, 2027, certain HOA restrictions may be void and unenforceable if they effectively prohibit or unreasonably restrict a compliant ADU or JADU on a lot zoned to allow single-family residential use.
This does not mean an HOA has no role. An association may still enforce reasonable requirements, provided those requirements do not effectively prevent construction or impose unreasonable obstacles.
Before relying on the new protections, review:
- Your recorded CC&Rs and planned-development documents
- Whether your property is part of a planned development or condominium project
- HOA architectural-review requirements
- Any reasonable design, access, or construction-coordination rules
- Whether proposed fees or financial requirements are legally permissible
The law’s HOA protections do not necessarily apply identically to every type of common-interest development. Condominium owners, in particular, should obtain project-specific legal and planning guidance before assuming AB 956 overrides association restrictions.
How to plan a two-ADU property in Los Angeles
Two ADUs should not be treated as two unrelated backyard projects. The best results usually come from planning the entire property as one coordinated system.
1. Start with the lot
Begin with a site evaluation. Look at the existing home, driveway, garage, mature trees, slope, utility connections, drainage patterns, and usable open space.
A Los Angeles lot may appear large enough at first glance but become more constrained once you account for:
- Required setbacks
- Fire access
- Building height
- Emergency egress
- Utility routes
- Stormwater management
- Outdoor circulation
- Privacy between units
- Trash and maintenance access
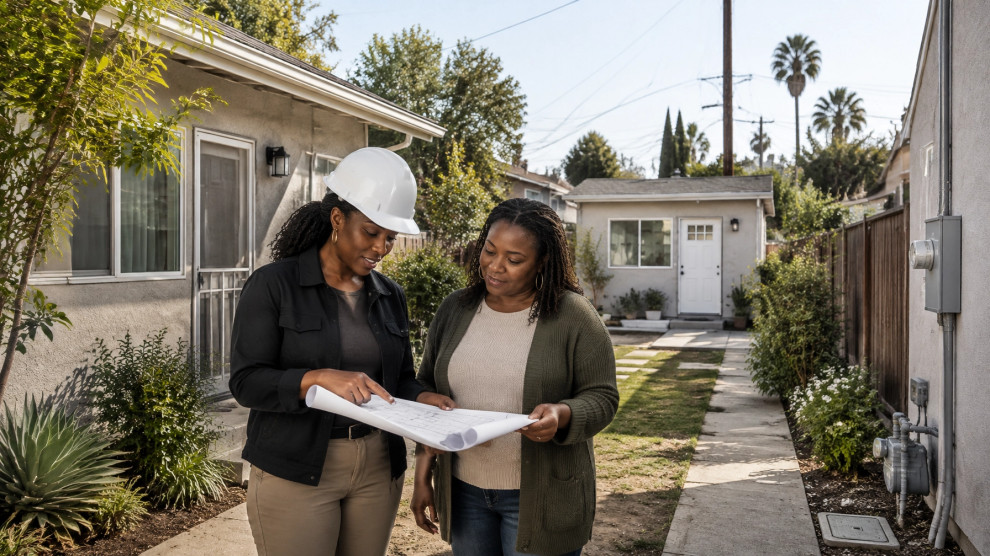
A survey and early feasibility review can help you understand what the property can realistically support before you invest in detailed architectural plans.
2. Design the pair, not two separate projects
A successful ADU pair should feel intentional. The buildings might share a roofline, exterior materials, window proportions, or landscaping language without looking identical.
For example, you might use:
- Matching stucco colors with different accent doors
- The same roofing material and complementary siding
- Consistent exterior lighting
- A shared walkway with separate entrances
- Layered planting for privacy
- Windows positioned to avoid direct views into the neighboring unit
The goal is a harmonious backyard, not two structures competing for space.
3. Choose a size strategy
Two smaller, efficient units may be more practical than trying to maximize both footprints. Consider who may use each ADU and how that use could change over time.
One possible approach might include:
- A compact one-bedroom unit for an older parent or long-term tenant
- A studio or one-bedroom unit for a young adult, caregiver, or furnished rental
- Accessible features in one unit, such as a low-threshold shower and wider interior clearances
- Durable, easy-to-maintain finishes in both units
Discuss size, layout, and use before selecting finishes. A beautiful kitchen cannot compensate for poor circulation or inadequate storage.
4. Plan utilities once
Two ADUs can require careful coordination of electrical, plumbing, sewer, water, gas, drainage, and heating and cooling systems. Planning these elements together may reduce unnecessary excavation and help avoid conflicts between structures.
Our ADU and JADU services include planning for new construction, conversions, additions, and related building work. Depending on the property, the project may also involve service-panel upgrades, dedicated circuits, new plumbing lines, water-heating equipment, HVAC, and site improvements.
Bring the design and engineering team together early. Moving a utility route on paper is usually easier than changing it after construction begins.
5. Talk with your insurance provider early
Contact your insurance professional before finalizing the design. Ask how two detached ADUs could affect:
- Dwelling coverage
- Liability coverage
- Rental-property coverage
- Replacement-cost limits
- Separate meters or entrances
- Tenant-related requirements
- Construction-period coverage
Insurance requirements can influence the design and operating plan. Early conversations give you more time to make thoughtful adjustments.
A practical planning timeline between now and January
Because applications submitted before January 1, 2027, may not receive the benefit of the new rule, timing deserves attention.
October 2026: Explore feasibility
Start by gathering your property documents and identifying your goals. Decide whether you are considering two rentals, family housing, a combination of uses, or a phased plan.
Then schedule an initial site review and begin checking:
- Lot dimensions
- Existing structures
- Zoning
- Access and parking conditions
- Utility locations
- HOA status
- Potential ADU placement
November 2026: Develop the property strategy
Work with your design-build team to compare possible layouts. Consider whether the ADUs should be side by side, placed at the rear of the lot, or arranged around a shared courtyard.
This is also a useful time to speak with your insurance provider, lender, tax professional, and, if applicable, HOA representatives.
December 2026: Prepare, but confirm the filing date
Complete surveys, preliminary plans, feasibility studies, and consultant coordination. Ask your project team how the application date will be documented and which requirements will apply to your specific Los Angeles property.
Do not rush incomplete plans simply to meet a date. A complete, coordinated application is often more valuable than an early submission that requires major revisions.
January 2027 and after: Submit under the new framework
For qualifying projects, applications submitted on or after January 1, 2027, may be reviewed under AB 956’s two-detached-ADU provisions. Your plans will still need to satisfy all applicable requirements, and the local agency will review the complete application accordingly.
What AB 956 does not change
The new law creates opportunity, but it does not eliminate the importance of professional planning.
AB 956 does not automatically:
- Approve every two-ADU proposal
- Waive building or fire codes
- Remove utility or drainage requirements
- Guarantee a specific rental income
- Guarantee an increase in property value
- Permit unsafe access or overcrowding
- Add a JADU as a guaranteed third unit
The statute also indicates that a local agency is not required to ministerially approve a JADU application where two detached, new-construction ADUs have been constructed under the new rule. If you are considering a JADU, include that question in your early planning conversation.
For examples of the construction details involved in ADU work, review our Accessory Dwelling Unit Addition project and Garage Conversion to ADU project. Although those projects represent different ADU approaches, they show why structural work, utilities, finishes, and code-compliant systems should be coordinated from the beginning.
Start planning with the whole property in mind
AB 956 may give qualifying Los Angeles homeowners a new way to think about their backyards. Two detached ADUs could support rental income, multigenerational living, aging in place, or a combination of uses.
The most important step is not simply deciding to build two units. It is understanding how the lot, design, utilities, insurance, budget, and future occupants fit together.
At Coleman Build, we believe every detail matters, from the first site review to the cabinet hardware and final inspection. If you are considering a two-ADU property in Los Angeles, our team can help you explore the possibilities and develop a thoughtful path forward. Start early, plan collaboratively, and use the months before January to create a project that feels both practical today and flexible for the years ahead.
This article is for general educational purposes and is not legal, tax, insurance, or planning advice. AB 956 requirements may depend on your property, zoning, title documents, HOA classification, and project plans. Consult qualified professionals and confirm current requirements with the appropriate Los Angeles agency before submitting an application.