
Aging in Place with Grace: Designing an ADU for Multi-Generational Family Living

What if your Los Angeles home could give an aging parent independence, an adult child room to grow, and your whole family more opportunities to connect? Could you create that flexibility without asking anyone to give up privacy, comfort, or dignity?
An accessory dwelling unit, often called an ADU, can help you do exactly that. It is a separate living space on the same property as your primary home, with its own place to sleep, cook, relax, and bathe. For Black American families, an ADU can also support a long-standing tradition of caring for one another while creating a more intentional, harmonious home environment.
At COLEMAN BUILD LLC, we believe every detail matters. When we design an ADU for multi-generational living, we look beyond square footage and floor plans. We consider how your family gathers, rests, works, celebrates, and prepares for the future.
Why an ADU Can Work So Well for Multi-Generational Families
Multi-generational living does not have to mean everyone sharing the same hallway or competing for the only bathroom. With a thoughtfully designed ADU, your family can stay close while maintaining separate routines.
An ADU might become:
- A peaceful home for a parent or grandparent aging in place
- An independent apartment for an adult child
- A comfortable guest suite for visiting relatives
- A private space for a live-in caregiver
- A future rental that provides supplemental income
- A flexible retreat that changes with your family’s needs
For example, an older parent may begin using the ADU as a fully independent home. Over time, the layout can support a caregiver, mobility equipment, or more frequent family assistance without requiring a disruptive move.
That flexibility can be especially meaningful in Los Angeles, where housing costs and limited space often make moving closer to family difficult. An ADU may allow your loved ones to remain part of the household’s daily life while preserving their autonomy.
1. Start with the Right ADU Placement
Begin by studying your property and identifying where the ADU can provide both connection and privacy. A detached backyard unit may offer the best separation, while a garage conversion or attached ADU might make better use of an existing structure.
Consider how the location affects:
- The walking distance to the main house
- Visibility from shared outdoor areas
- Noise from bedrooms, patios, or play spaces
- Access to parking and drop-off areas
- Natural light and ventilation
- Privacy for both households
A rear-yard ADU can be a welcoming choice for an aging parent because it may feel peaceful without being isolated. A gently landscaped path, clear lighting, and a covered entry can make everyday visits safer and more comfortable.
If your property is in the City of Los Angeles, review the City of Los Angeles ADU guidance. If you are in unincorporated Los Angeles County, consult the Los Angeles County ADU planning information. Requirements can vary by jurisdiction, lot conditions, fire zone, and existing structures, so we recommend confirming the rules before finalizing a design.
2. Design for Aging in Place from the Beginning
Aging-in-place features are most effective when they are included during planning rather than added later. The goal is not to make a home feel clinical. It is to create a beautiful, comfortable space that can continue supporting your loved one as needs change.
We often recommend:
- A no-step or zero-threshold entry
- Smooth, well-lit walkways
- Wider doors and comfortable circulation paths
- Lever-style door handles and faucets
- Non-slip flooring with minimal transitions
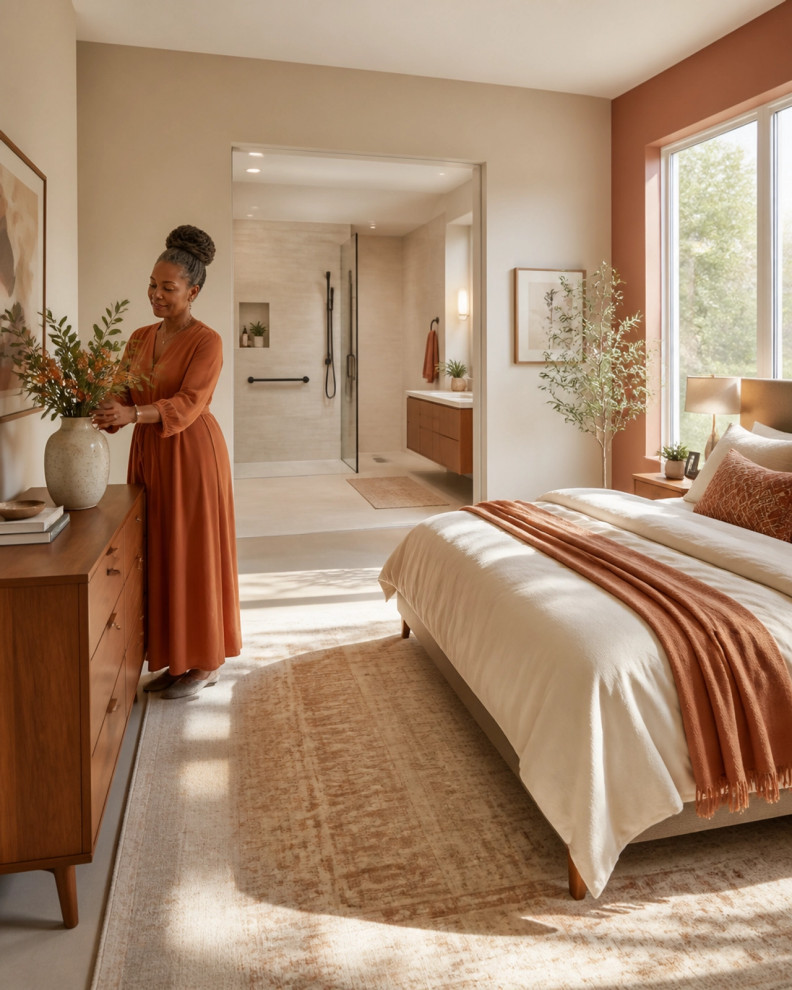
- A curbless shower with a handheld fixture
- Reinforced bathroom walls for future grab bars
- A comfort-height toilet
- Night lighting along the route to the bathroom
- Easy-to-read thermostats and lighting controls
For instance, a curbless shower can look refined with large-format matte tile, a frameless glass panel, and a slim linear drain. Lever handles in matte black, brushed brass, or warm bronze can complement the overall design while remaining easier to use than traditional knobs.
Plan for the future without allowing future concerns to dominate the present. When accessibility is integrated with thoughtful materials and warm lighting, the finished ADU can feel welcoming for every generation.
3. Create Privacy Without Creating Distance
Privacy is one of the most important parts of successful multi-generational living. Your parent, adult child, or extended family member should have a place that feels like their own: not a room that feels temporarily borrowed from the rest of the household.
Think in terms of privacy gradients. The ADU may be close to the main house, but its entry, windows, and outdoor area can be oriented to create a sense of independence.
Helpful strategies may include:
- Provide a separate entrance. A private door gives the resident control over when they come and go.
- Add a small entry zone. A foyer or vestibule can prevent the front door from opening directly into a bedroom or living area.
- Use strategic windows. Place windows for natural light and views while limiting direct sightlines into neighboring spaces.
- Create a semi-private outdoor area. A small patio, garden, or seating area can give the ADU its own identity.
- Plan sound control. Insulated walls, solid-core doors, and quiet mechanical systems can help both households relax.
At the same time, make connection easy. A shared garden, shaded patio, or nearby seating area can encourage morning coffee, Sunday dinners, and spontaneous visits without making togetherness feel mandatory.
4. Make the Kitchen Useful for Every Generation
The kitchen often becomes the heart of a multi-generational home. It is where recipes are passed down, celebrations begin, and family stories continue.
An ADU kitchen does not need to be large to be highly functional. Focus on clear work zones, accessible storage, and durable materials that can withstand everyday use.
Consider including:
- Pull-out drawers instead of deep lower cabinets
- A lowered section of counter for seated preparation
- Easy-to-read appliance controls
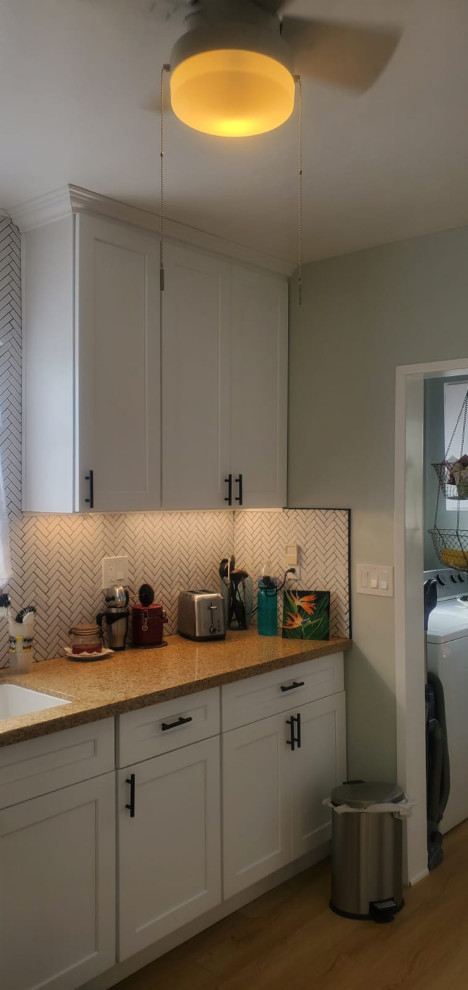
- Under-cabinet task lighting
- A single-lever faucet
- Open shelving for frequently used dishes
- Durable flooring with a matte, slip-resistant finish
- A small dining table or peninsula for shared meals
For example, a warm white or soft greige cabinet palette can make a compact kitchen feel open, while walnut accents, terracotta tile, or matte black hardware can add depth and personality. If the ADU will house an older family member, place commonly used items between waist and shoulder height to reduce bending and reaching.
Your design can also reflect your family’s heritage and style. Displaying Black art, family photography, meaningful ceramics, or inherited serving pieces can make the ADU feel connected to the larger family story.
5. Plan for Care, Work, and Changing Needs
A successful ADU serves today’s needs while remaining adaptable. Start by discussing how the space might be used five, ten, or twenty years from now.
Will the resident need:
- A second bedroom for a caregiver or visiting family member?
- A desk for remote work or managing appointments?
- Extra storage for medical supplies or mobility equipment?
- A quiet sitting area for reading or prayer?
- A nearby laundry area?
- A private outdoor space for gardening?
A flexible room may begin as a home office and later become a caregiver’s bedroom. A generous closet may eventually store a walker or other equipment. Electrical planning can also support future smart-home features, improved lighting controls, or emergency systems.
This kind of preparation can help your family avoid major remodeling later. It also gives the resident more control, which is central to aging in place with grace.
6. Bring Los Angeles Indoor-Outdoor Living into the Design
Los Angeles offers a climate that can support comfortable outdoor living throughout much of the year. Use that advantage to make the ADU feel larger and more connected to nature.
A covered porch, wide sliding door, or small deck can extend the living area while bringing in natural light and fresh air. Choose smooth transitions between indoor and outdoor surfaces, and include sturdy handrails or seating where appropriate.
You might consider:
- A shaded sitting area for morning coffee
- Drought-tolerant planting
- A level garden path
- Raised planting beds
- Warm, low-glare pathway lighting
- A small outdoor dining area
- Privacy planting between the ADU and main house
For families who gather often, a shared patio can become the setting for barbecues, birthdays, and holiday meals. For an older resident, the same outdoor space might offer a quiet place to enjoy the Los Angeles sunshine without leaving home.
7. Treat Planning and Permits as Part of the Design
Before construction begins, confirm your property’s jurisdiction, zoning, setbacks, height limits, parking requirements, utility needs, and any fire-related conditions. The City of Los Angeles and Los Angeles County provide different resources, and local requirements may change as ordinances are updated.
We can help you think through the practical questions:
- Which ADU type fits your property best?
- Could a garage conversion or internal carve-out reduce site disruption?
- Would a detached, single-story plan better support aging in place?
- Where should accessible parking or drop-off occur?
- How can the ADU preserve privacy for every household?
- Which improvements should be completed now to support future needs?
Our residential design-build and ADU services are centered on collaboration, clear planning, and careful execution. We also bring experience from related work, including house remodeling projects, kitchen renovations, and master bedroom remodels.
Build a Home That Supports Your Family’s Next Chapter
An ADU can provide more than additional square footage. It can offer a parent a safe and dignified home, give an adult child independence, create rental flexibility, and help your family stay connected across generations.
The best results come from intentional decisions made early: a private entrance, a no-step path, a welcoming kitchen, comfortable lighting, adaptable rooms, and materials that reflect who you are. When every detail supports both independence and togetherness, your ADU becomes a meaningful part of your family’s long-term story.
At COLEMAN BUILD LLC, we would be honored to walk alongside you as you explore what is possible on your Los Angeles property. With thoughtful planning and the right team, you can create a beautiful space that honors your family today: and continues serving the people you love for years to come.